
Blog / Concept, main and construction design: what you get in each phase
Concept, main and construction design: what you get in each phase
The three design phases serve three different purposes. Here is what each contains, who uses it and which decisions you make in which.
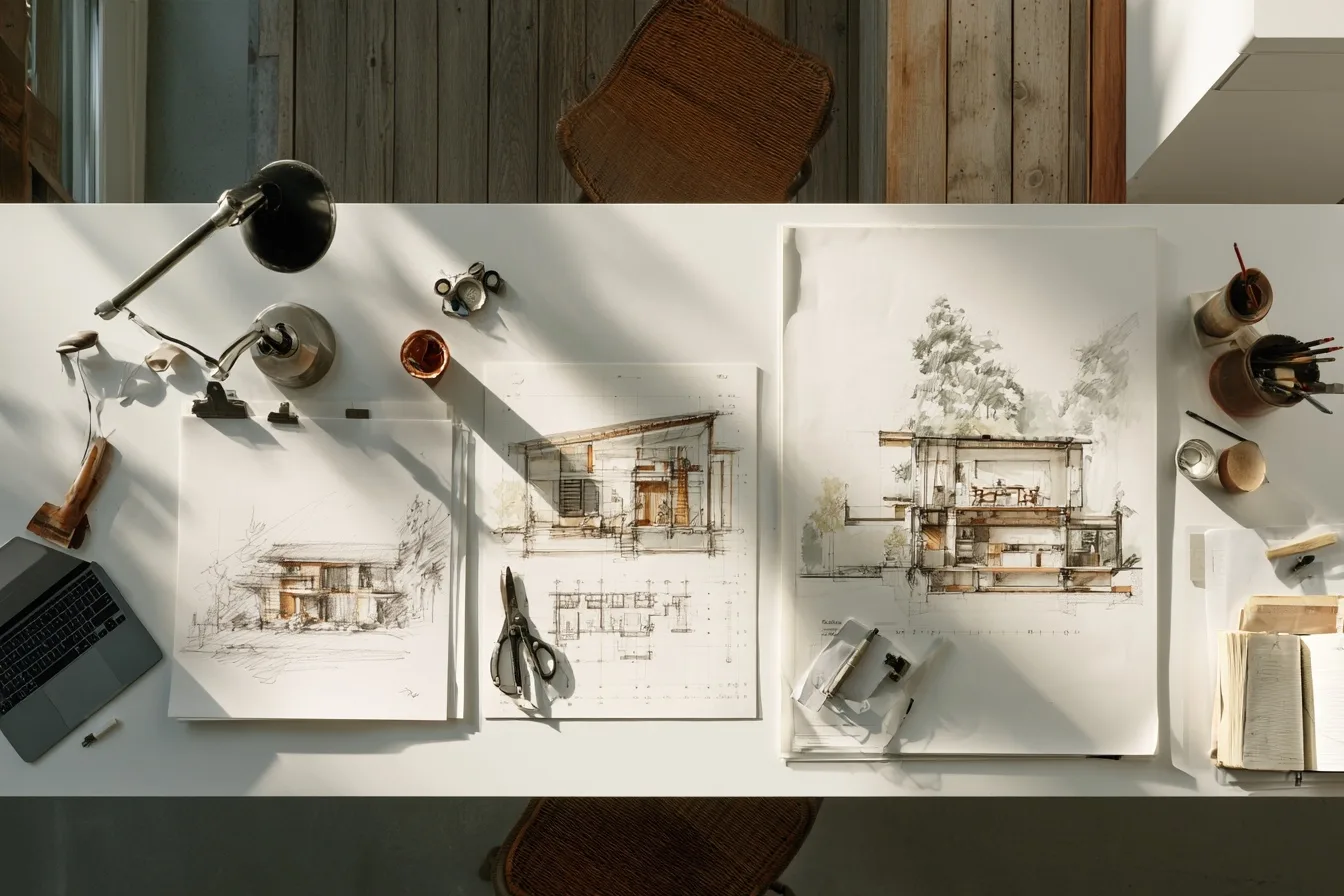
When we say "the design", we mean three documents produced one after another. Each serves someone else: the first you and the municipality, the second the permit and the builder, the third the site. Here is exactly what they contain.
Concept design: decisions about space
The concept answers the big questions: how many square metres, where the entrance is, how the rooms are arranged, how the house sits on the plot, what it looks like. It contains:
- a site plan with access and orientation,
- floor plans of every level at 1:100 or 1:200,
- sections and facades,
- 3D views from several points.
This is the phase with the most changes and the cheapest ones. We do two or three rounds of corrections until the layout settles. The concept is filed for planning consent.
Main design: decisions about technology
The main design turns the concept into a building that can be permitted and built. Alongside the architecture at 1:50 come:
- the structure with structural calculations,
- electrical, water and drainage, heating and ventilation,
- the energy performance and fire protection reports,
- a bill of quantities.
This is where the structural system, wall thicknesses and insulation, the routing of installations and the type of heating are chosen. The building permit is issued on the main design, and contractor offers are collected on it.
Construction design: decisions about details
The construction design (or construction details) is what the tradesman holds in his hand. Scales from 1:20 to 1:5, joinery schedules, details of the roof, facade, stairs and bathrooms, a specification of every material and product. The more detailed it is, the less improvisation on site and the fewer questions that call you in the middle of the day.
Which phase you need
The first two are required for the permit. The third is skipped by clients who want to save, who then pay on site through changes and wasted material. For a house you build once in a lifetime, our recommendation is all three. For simple buildings with an experienced contractor, the main design with details of the key places may be enough.
We contract each phase separately, so you can start with the concept and decide further once you see the first drawings.
Related articles
All articles
Have a question about your project?
Send us the basics. We reply within one working day.